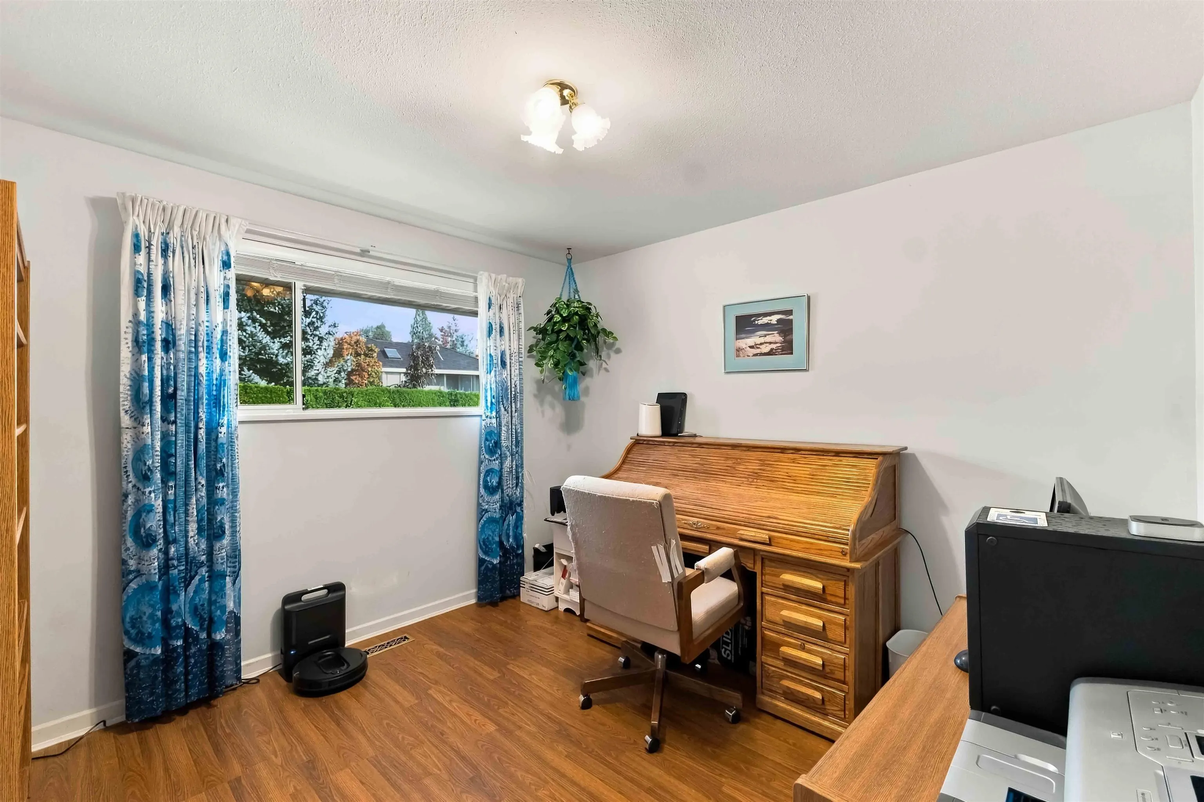
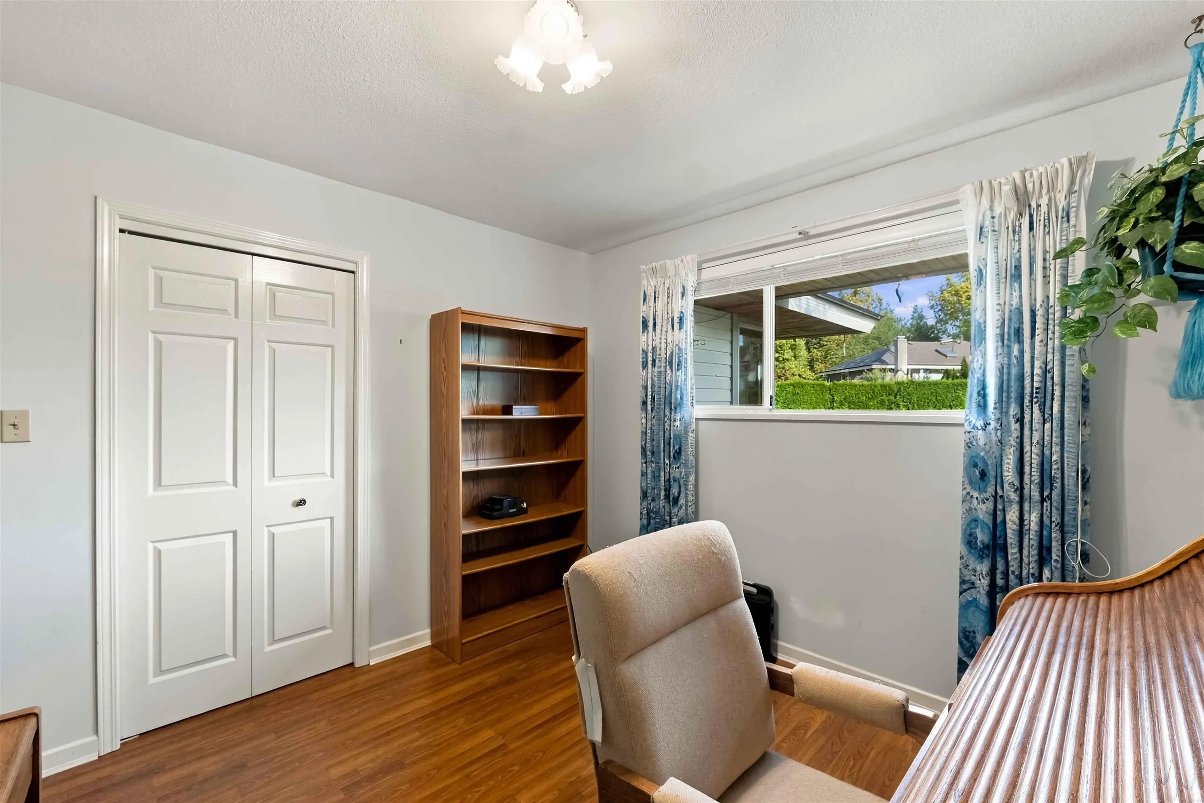
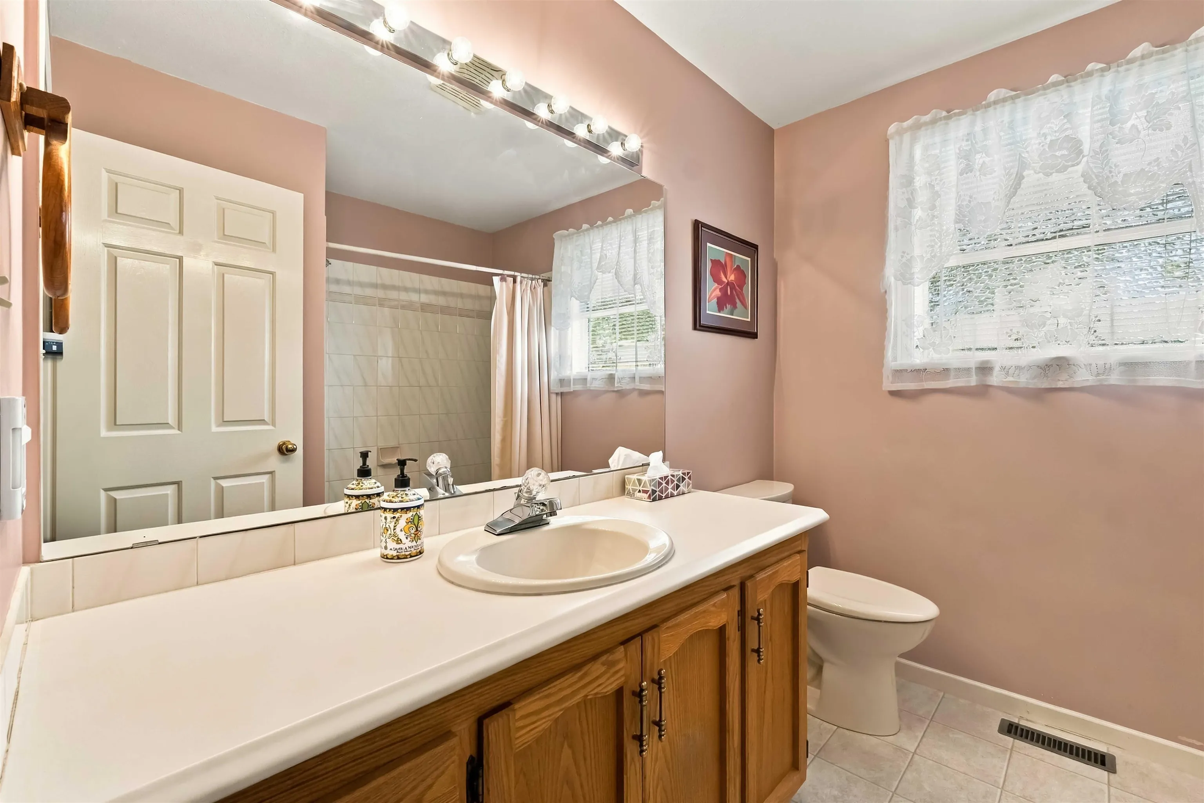
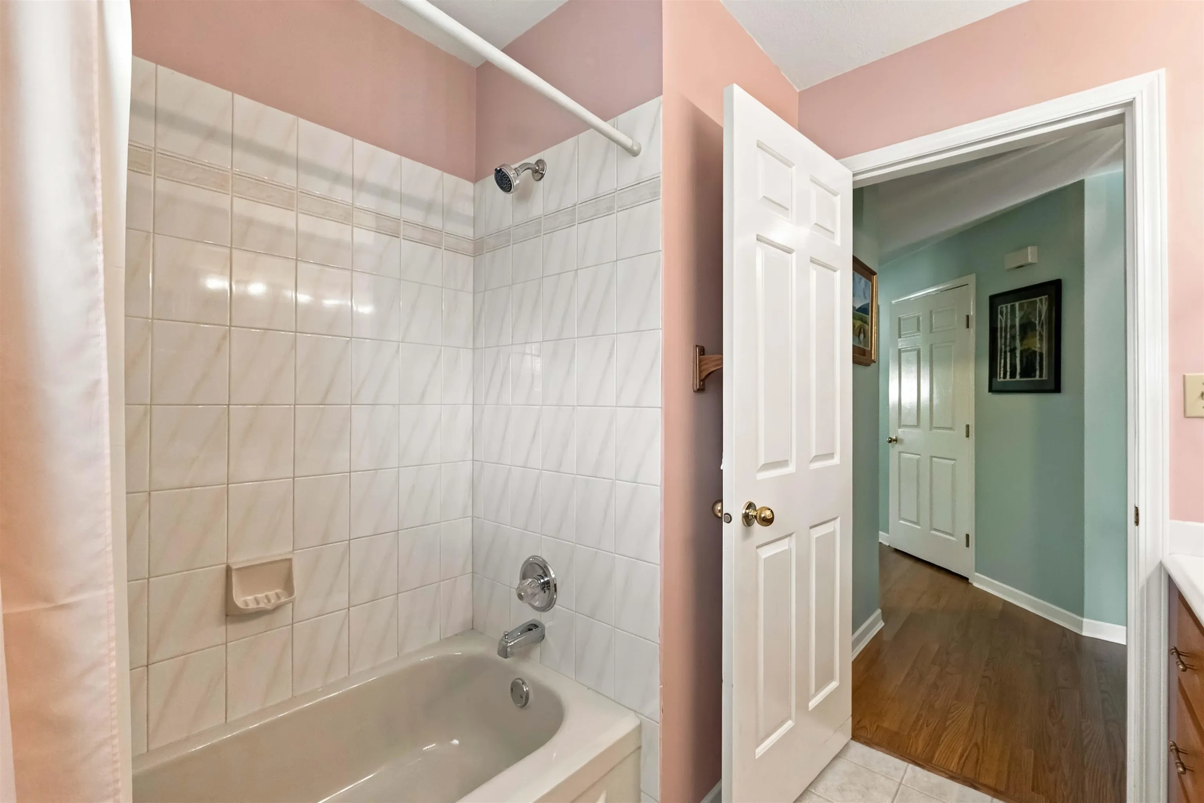
37
$1,399,900 Sale
Listed 20 days ago
10536 Birchtree Grove
· 3
· 2
· 2
· 2101
Key Facts
Key facts for 10536 Birchtree Grove
Property Type
House, Rancher/Bungalow
Parking
2 garage, 4 parking
MLS #
R3170571
Size
2101 sqft
Basement
Crawl Space
Listed on
-
Lot size
7104.00 sqft
Tax
$5,759.52 /yr
Days on Market
-
Year Built
1989
Maintenance Fee
-

Description
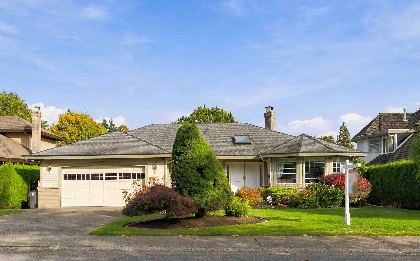
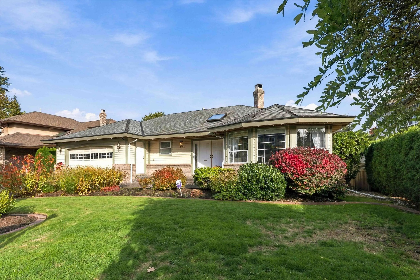
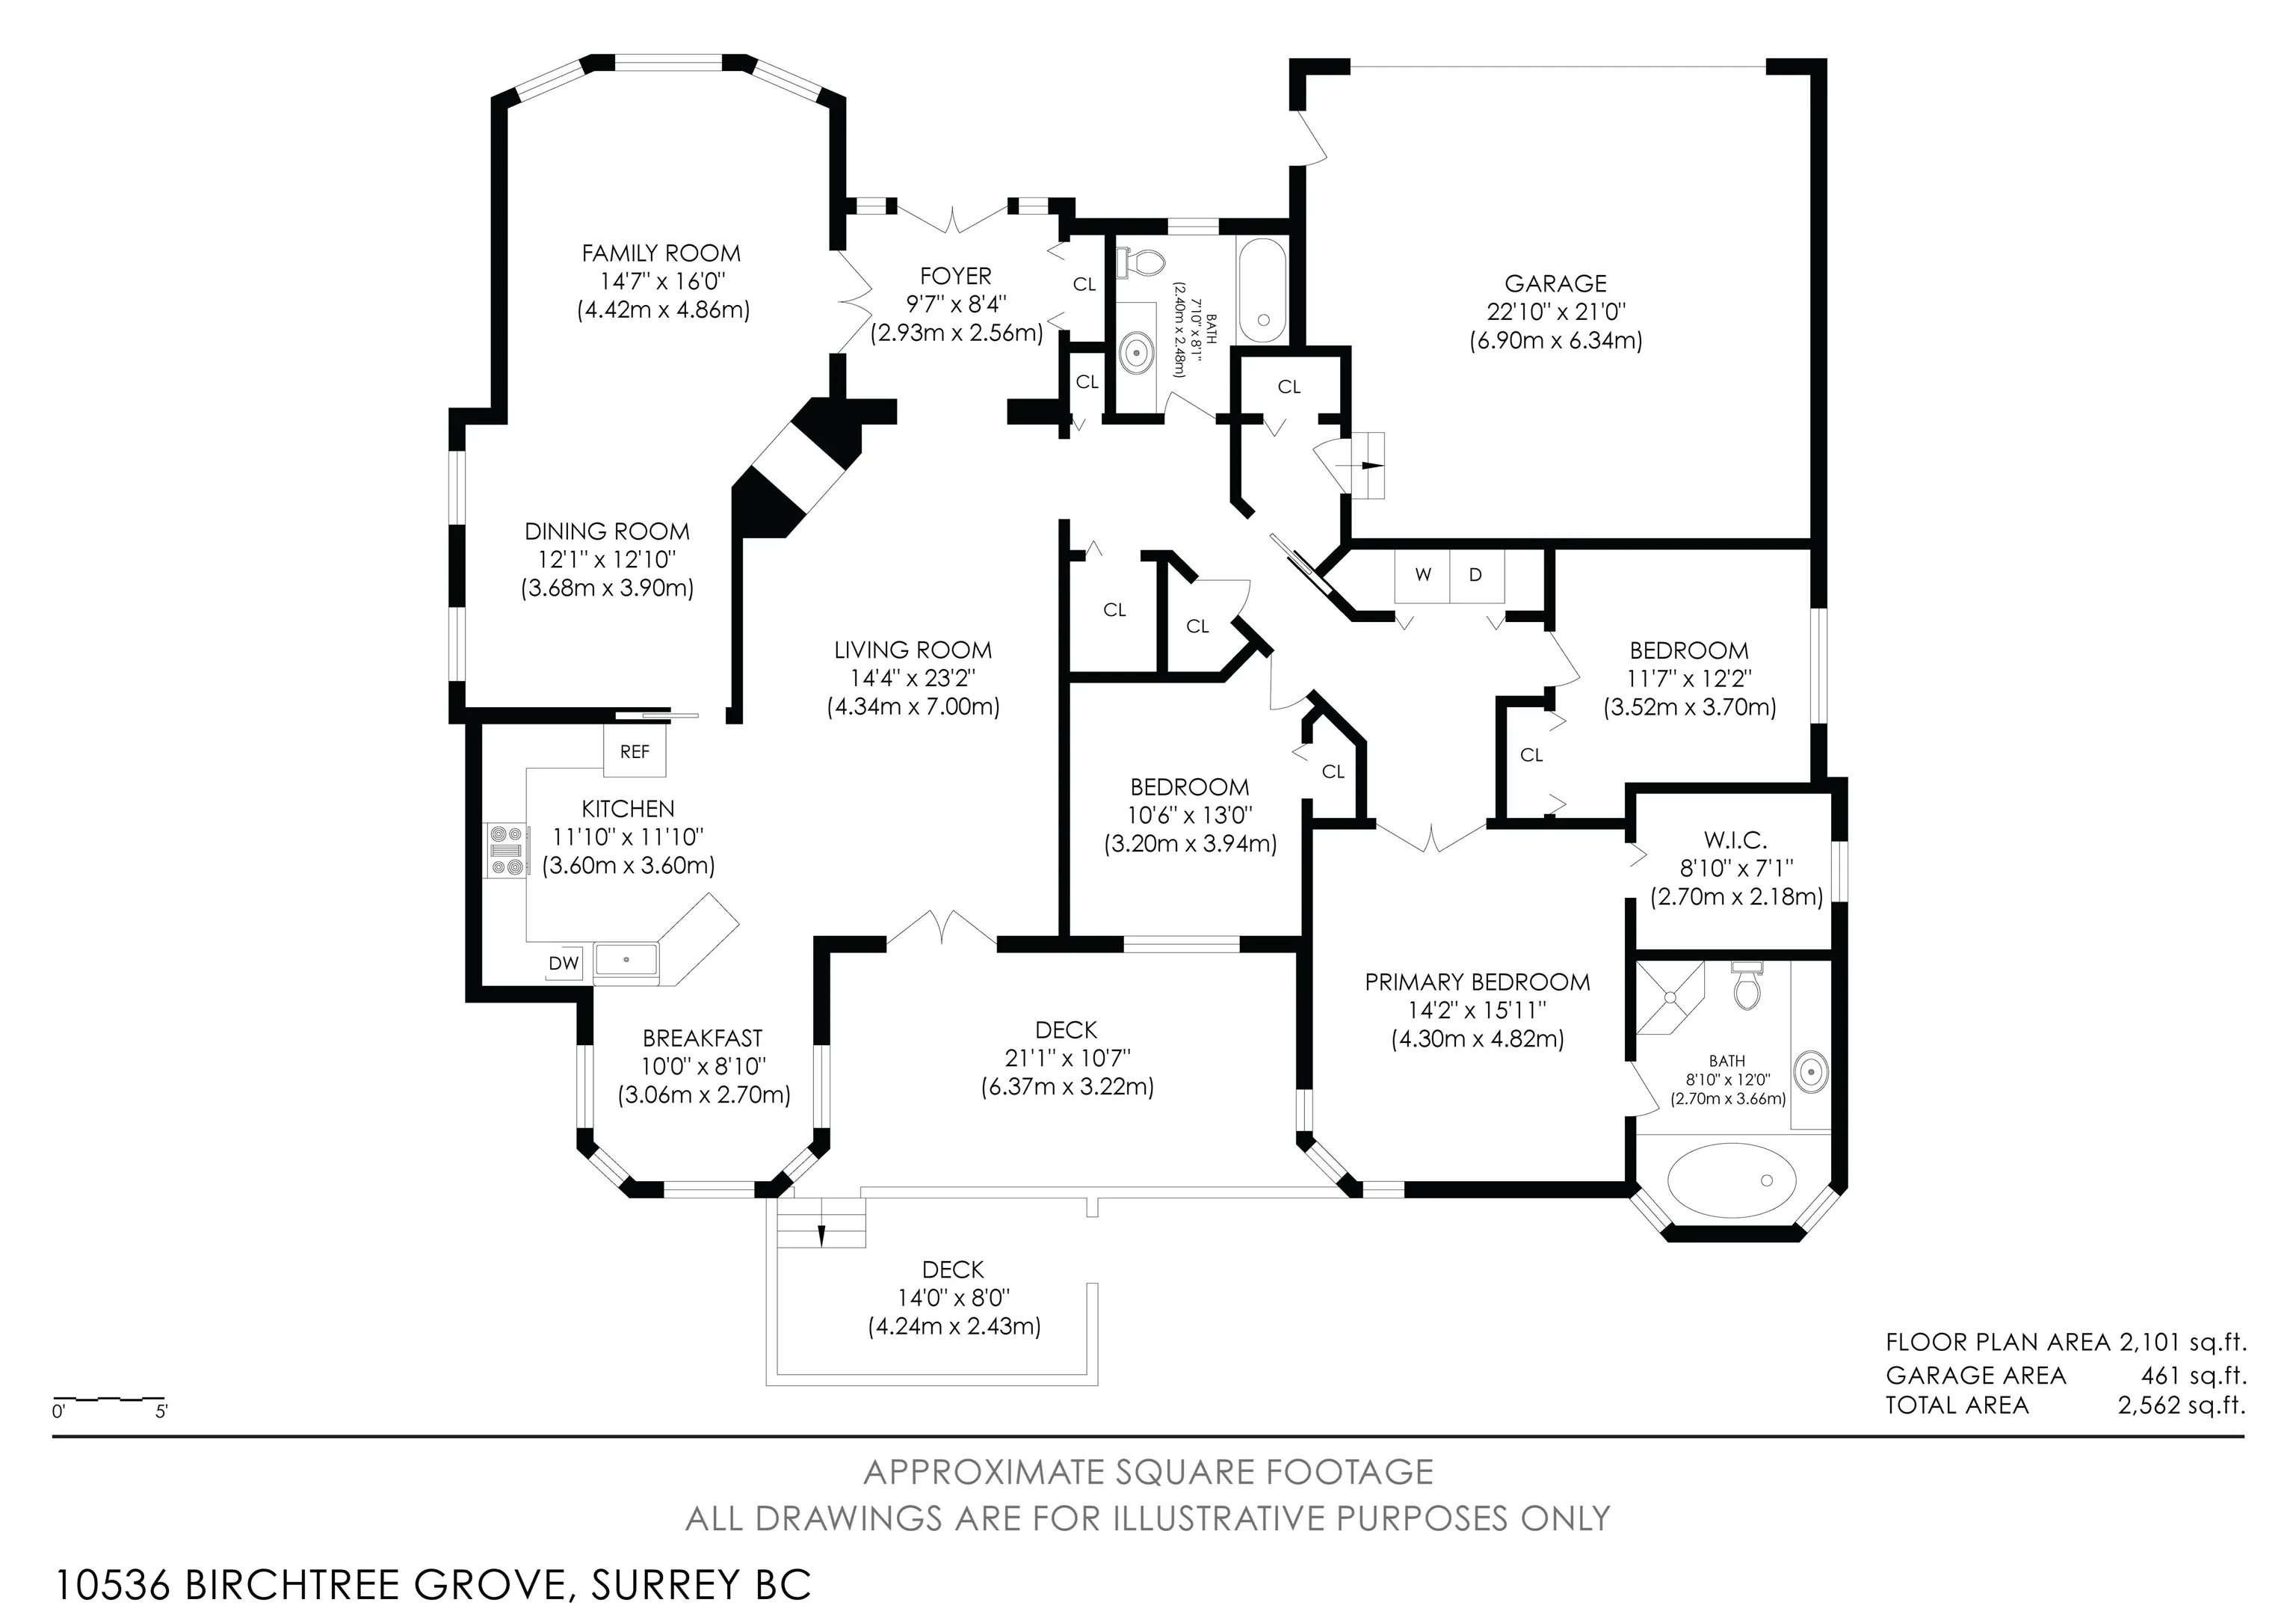
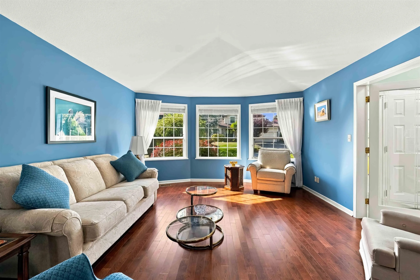
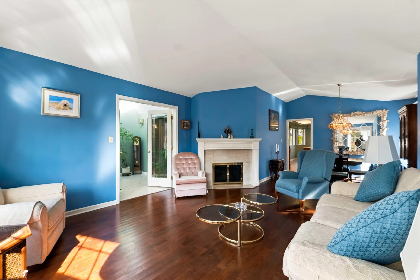
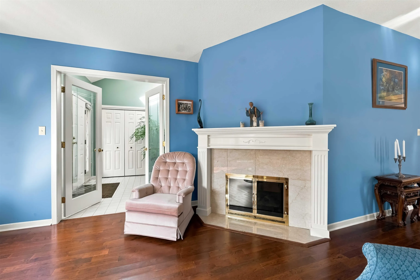
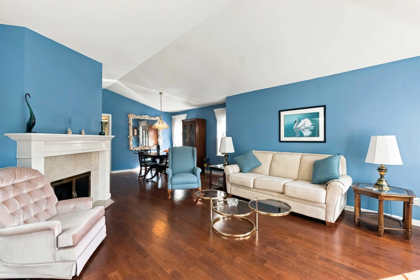
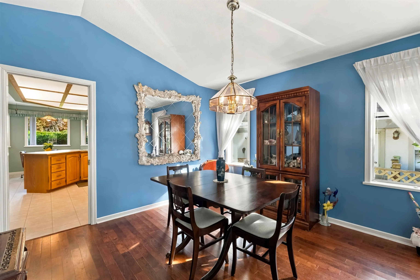
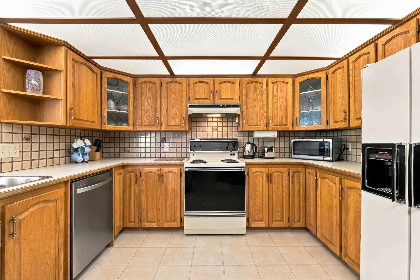
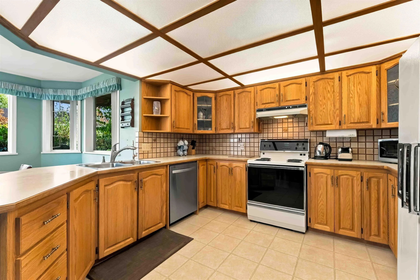
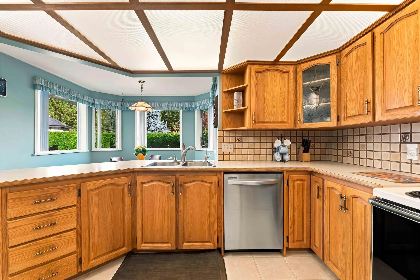
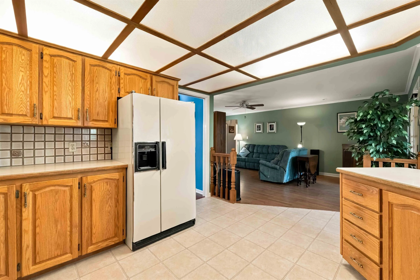
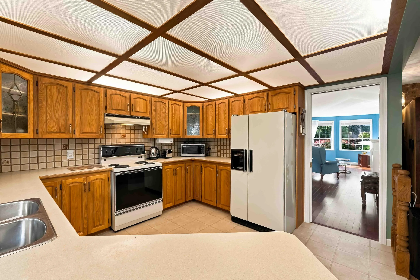
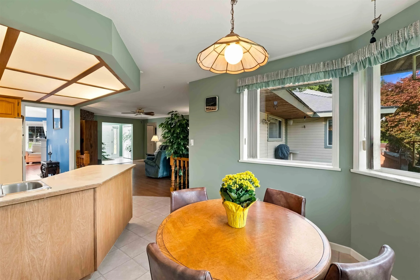
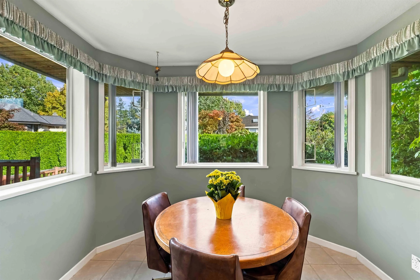
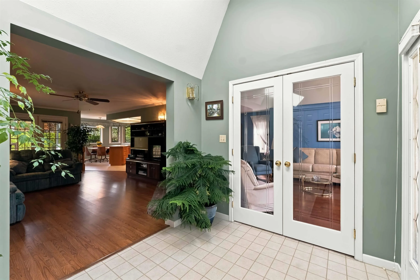
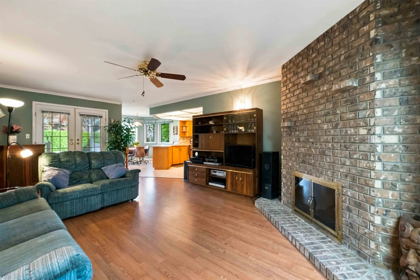
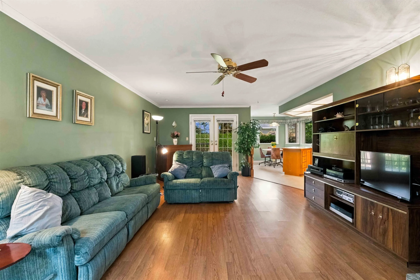
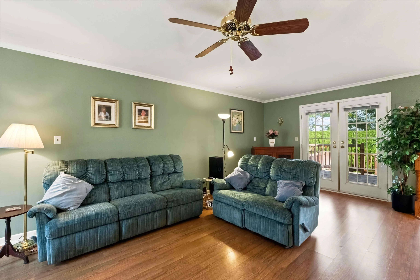
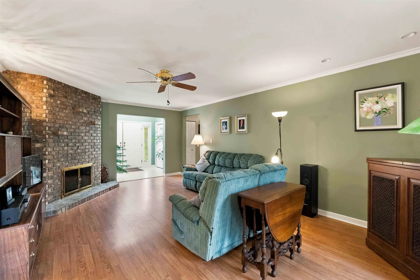
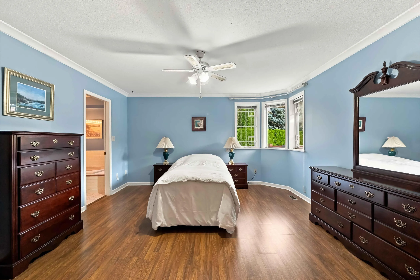
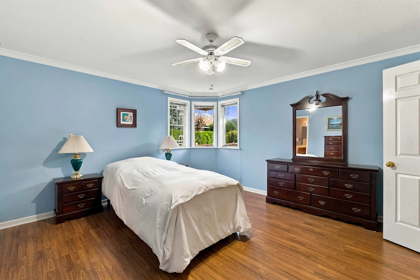
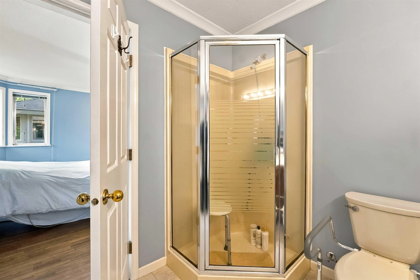
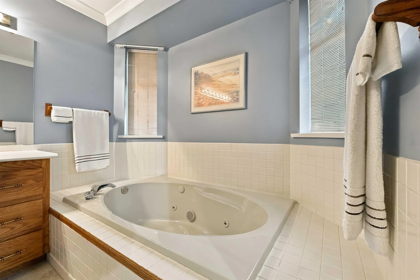
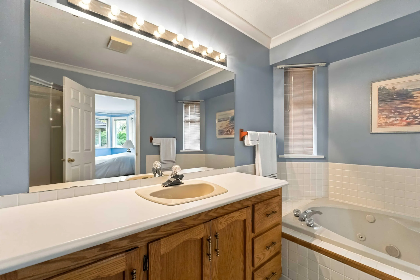
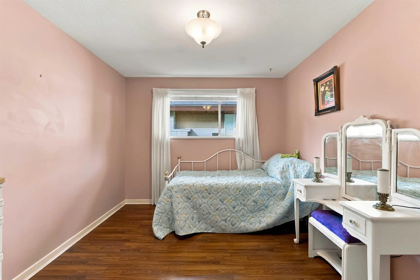
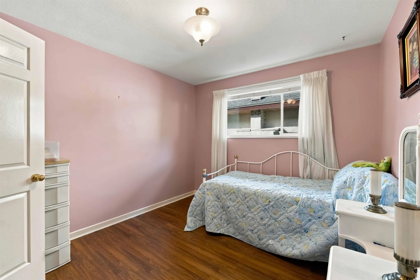
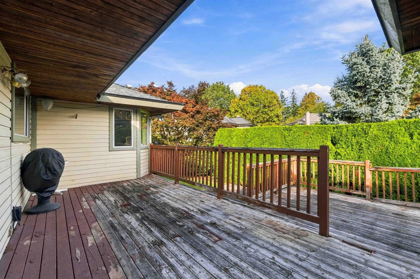
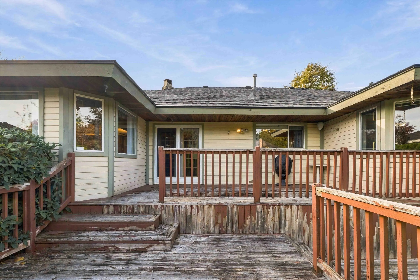
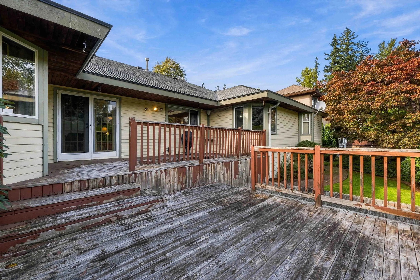
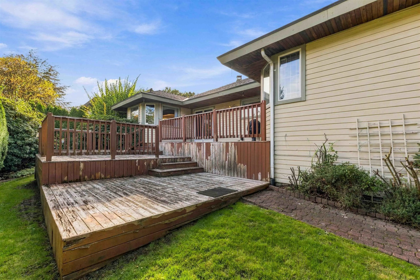
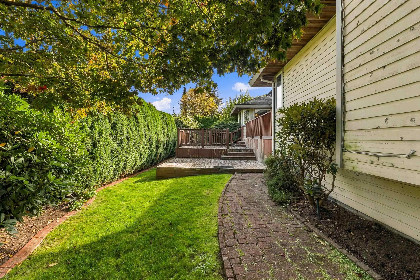
Come see this spacious rancher on one of Glenwood Estates' nicest streets! This one-owner home offers 3 bedrooms, 2 full washrooms, and a bright, open floor plan with generous room sizes. The formal living room with vaulted ceiling features a gas fireplace with heritage mantle, while large windows ...fill the space with natural light. The adjacent dining area has a bump out for your hutch. The oak kitchen is massive with loads of counter top prep space with an eating area that looks over the private yard framed by mature cedar hedges. Enjoy exceptional storage with a 6.5-foot walk-in crawl space under the entire house. Ideally located near Fraser Wood Elementary and a short walk to Fraser Heights Secondary, you will love this location. Call today to book your showing!
Room Types
Living Room
-
Dimensions 14'7 x 16'
233.33 sqft
Dining Room
-
Dimensions 12'1 x 12'10
155.07 sqft
Kitchen
-
Dimensions 11'10 x 11'10
140.03 sqft
Similar Properties (No results)
Courtesy of: Homelife Benchmark Realty Corp.